Residential
Burasiri House
- Year
- 2025
- Type
- Residential
- Photos
- 7
Builder: Kitdee Design (built to drawings)
Brief
Residential project Kitdee built to the designer's drawings, through to handover
Scope Kitdee handled
- Kitdee was responsible for building to drawings — built-ins made in our factory and installed by our crew, following the 15-step working process
Photos
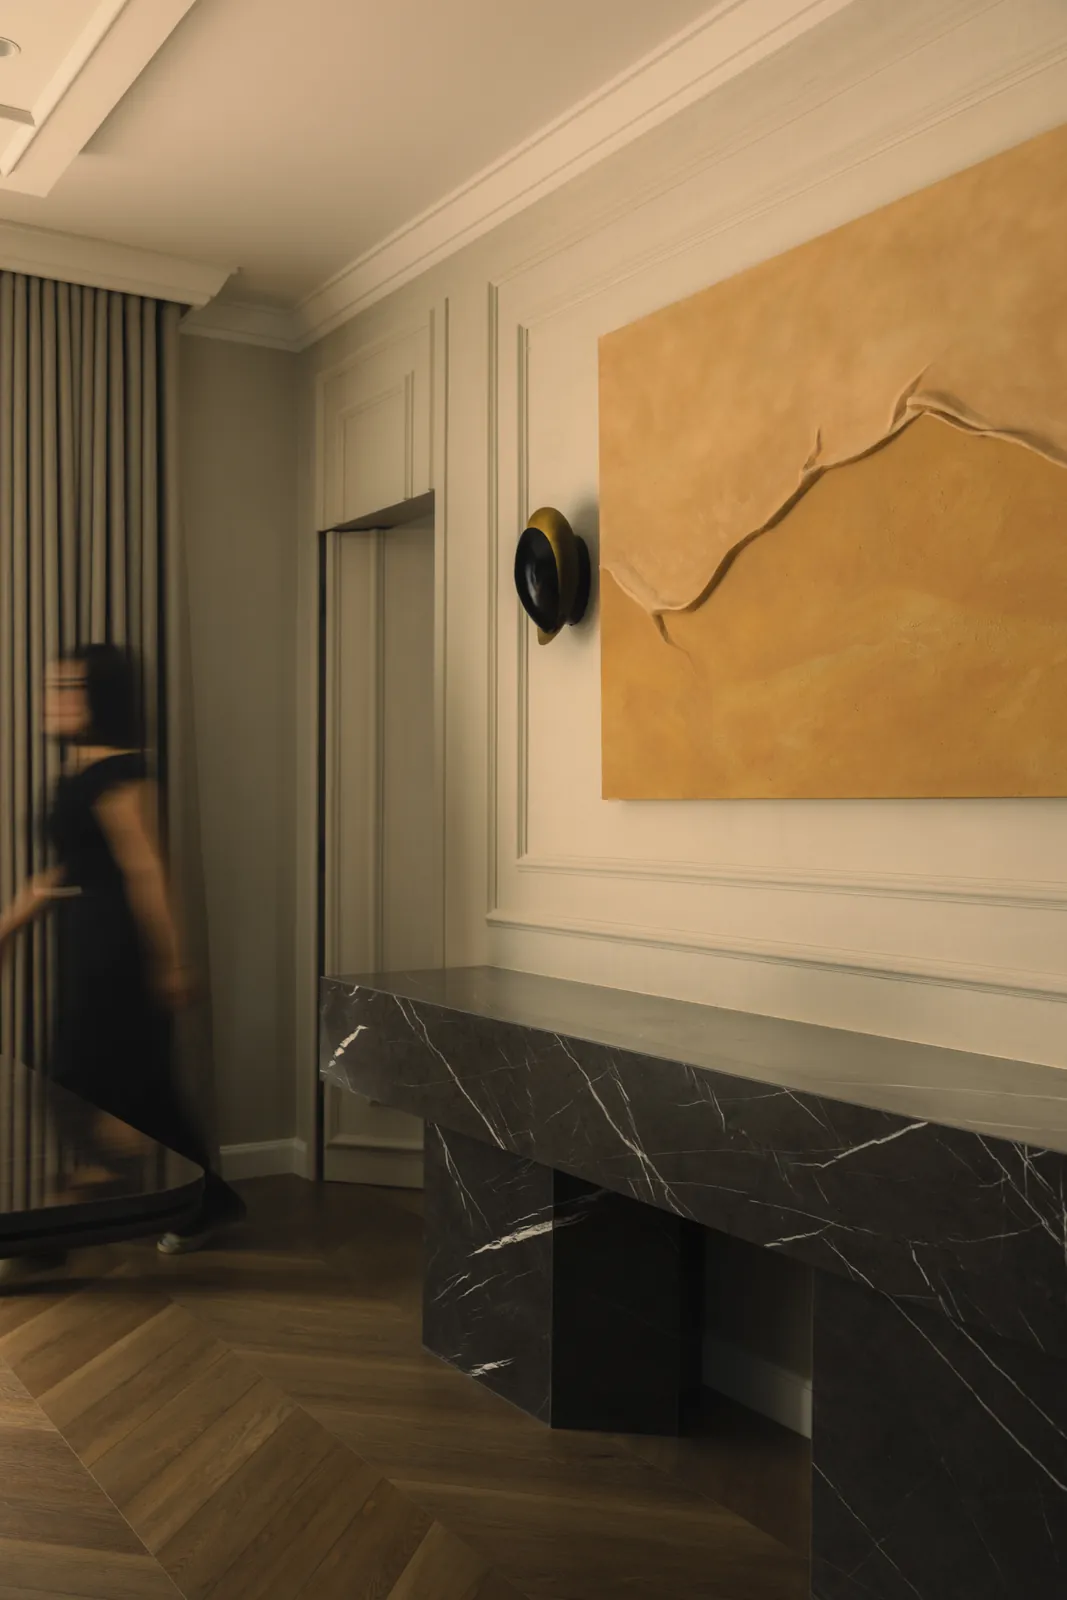
01Bedroom with a dark upholstered headboard 02Dark wood built-in shelving with lit niches 03Living room with an olive sofa and a round table 04Dark corridor with wall sconces 05Built-in wardrobe with lit shelves 06Dark built-in shelving with a display niche 07Living area with marble detail and artwork; a person walking through the frame
Send project details and talk with us
Share details to schedule a conversation, or send drawings for an assessment — drawings not required to get in touch