Residential
Residence, Mantana Village
- Year
- 2023
- Type
- Residential
- Photos
- 6
Builder: Kitdee Design (built to drawings)
Brief
Residential project Kitdee built to the designer's drawings, through to handover
Scope Kitdee handled
- Kitdee was responsible for building to drawings — built-ins made in our factory and installed by our crew, following the 15-step working process
Photos
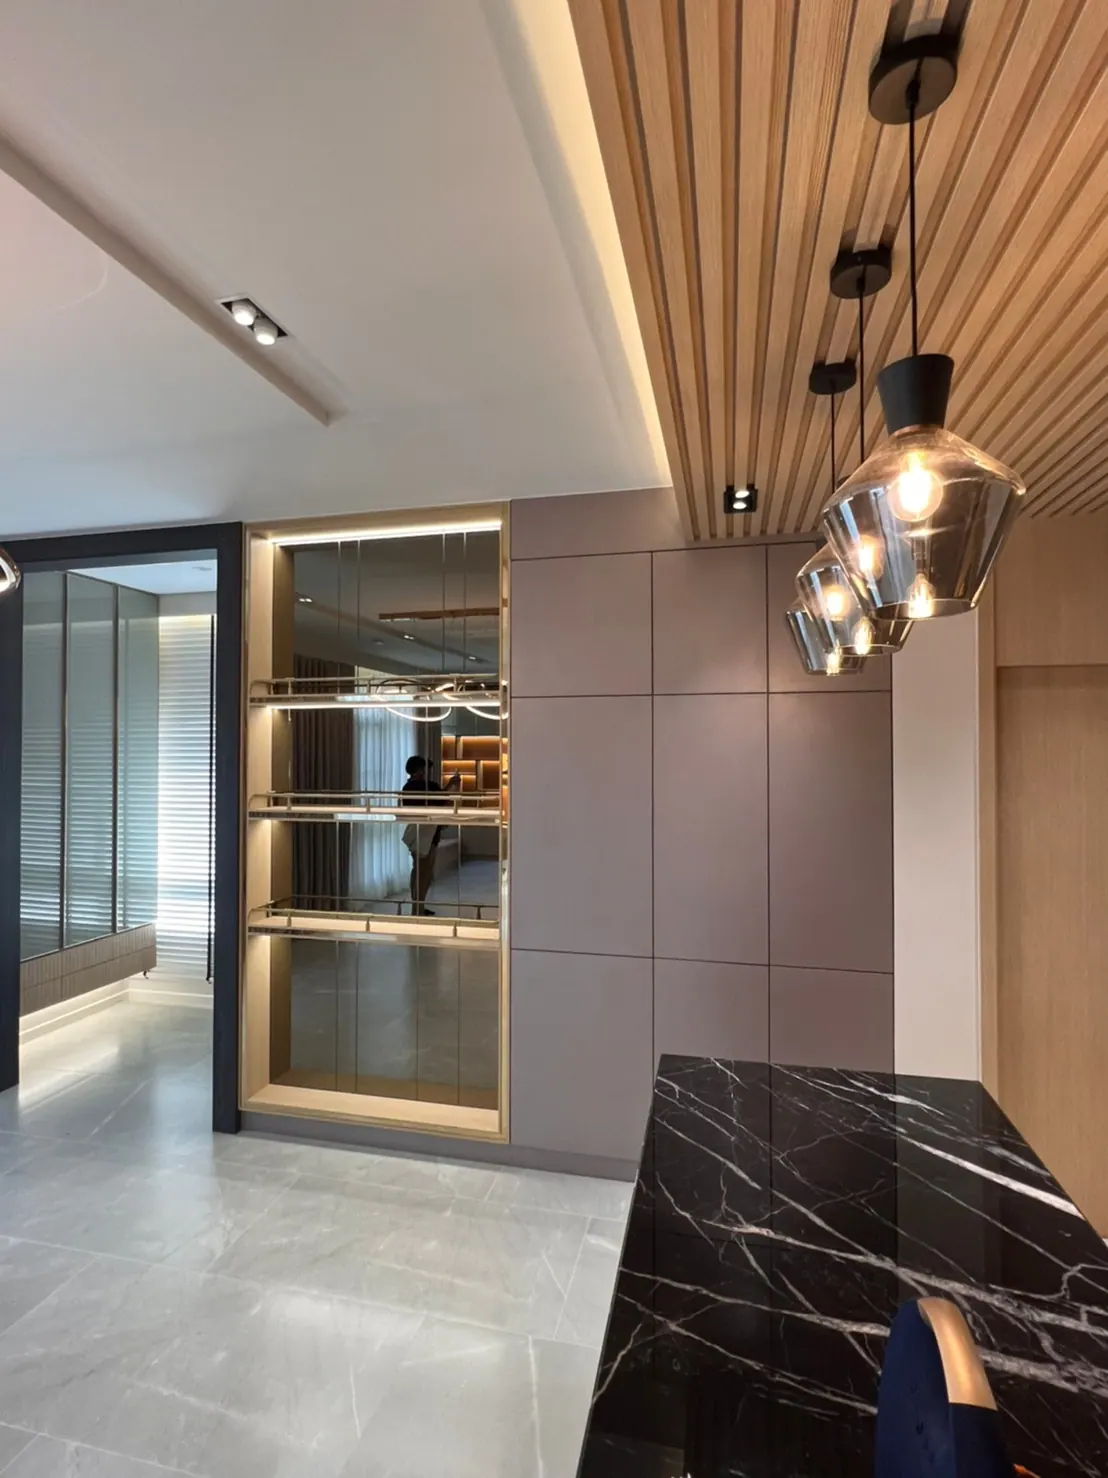
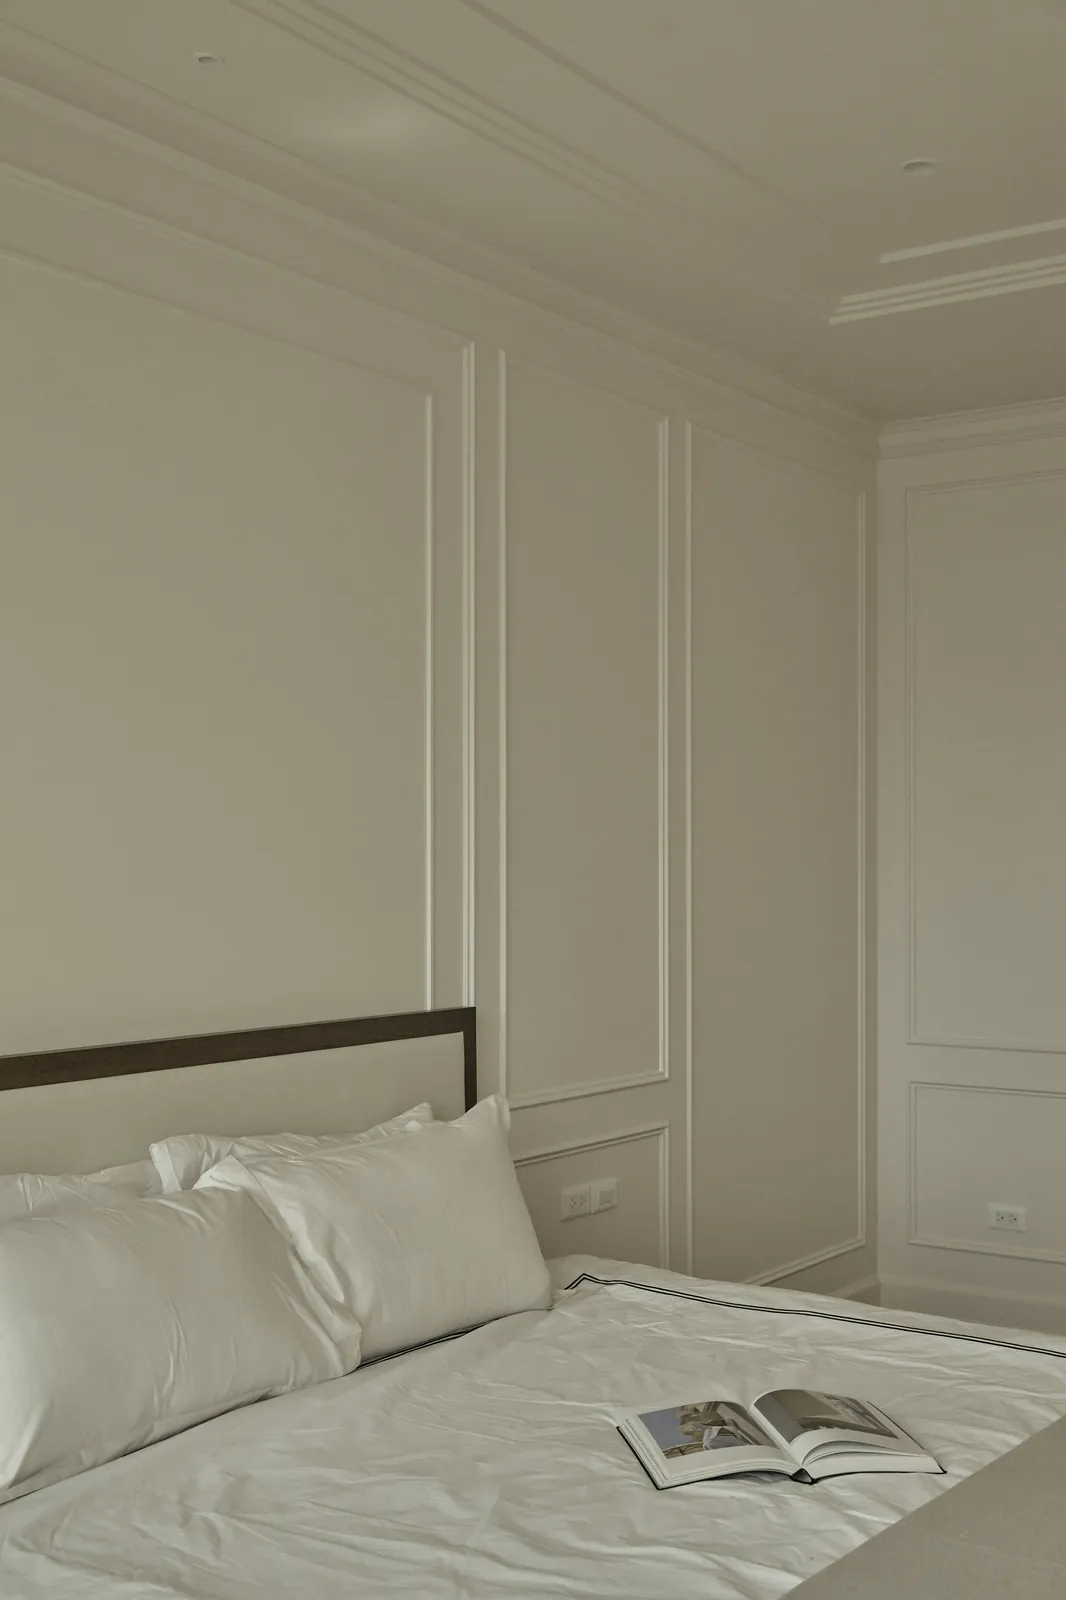
01Arched wall niche with display shelves 02Kitchen with a dark marble island and a wood-slat ceiling 03Window seat with a desk and shelving 04Vanity with an arched mirror and a wardrobe 05Kids' built-in bedroom during install; pillows still in packaging 06Built-in headboard and upholstered wall in everyday use
Send project details and talk with us
Share details to schedule a conversation, or send drawings for an assessment — drawings not required to get in touch